LF logo
by learnformula
search
Log in
search
Courses/Architecture/Design

Architecture in Miniature: What Physical Models Reveal That Drawings Cannot

Master the art of physical model making to explore spatial relationships, test structural ideas, and communicate architectural concepts beyond the limits of two-dimensional design.
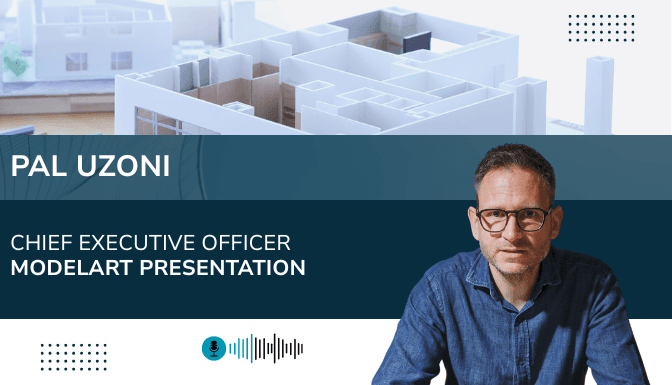
Created byPal Uzoni
BeginnerUpdated Aug 20, 2026
Architecture in Miniature: What Physical Models Reveal That Drawings Cannot

What You'll Learn

check_circleAssess the value of physical architectural models in design development and communication
check_circleEvaluate how models enhance spatial understanding and support design decision-making
check_circleIdentify appropriate contexts where physical models outperform digital visualisation methods
check_circleApply effective model-based communication techniques for clients, planners, and stakeholders

About This Course

Architectural practice is increasingly dominated by powerful digital tools—from BIM environments and real-time rendering engines to virtual reality and digital twins. Yet despite this technological shift, physical architectural models continue to offer something uniquely valuable: a direct, intuitive understanding of space, scale, and form that digital representations often struggle to replicate.

This course explores the enduring and evolving role of physical models in contemporary architecture. It examines how modelmaking supports design development, enhances spatial understanding, and improves communication with clients, planners, and the public. Participants will also explore how traditional craftsmanship and modern fabrication technologies are reshaping the discipline, and how physical and digital workflows can work together to strengthen architectural outcomes.

Key Topics Discussed:

  • The role of physical models in contemporary architectural practice
  • Understanding scale, massing, and spatial relationships through models
  • Models as tools for design development and iteration
  • Comparison between physical models and digital visualisation tools
  • Communicating design intent to non-technical audiences
  • Use of models in planning submissions and public consultation
  • Urban design, masterplanning, and contextual modelling
  • Materiality, lighting, and presentation techniques
  • Advances in fabrication and modelmaking technologies
  • Craftsmanship and contemporary modelmaking methods
  • Physical models as storytelling and presentation tools
  • Integration of physical models with BIM and digital workflows
  • The evolving future of architectural modelmaking in digital practice

Your Instructor

Pal Uzoni
Pal Uzoni

Chief Executive Officer | Modelart Presentation

menu_book1 courses

Pál was born and grew up in Budapest, Hungary. He is the great-grandson of Frigyes Schulek, designer of top Budapest attractions Fisherman’s Bastion and Matthias Church. Pál is a true architectural artist having deep understanding of architecture, design, marketing and communication. He founded Modelart and is the CEO from the beginning besides being senior modelmaker. He is the inventor of Modelart Lightstripes and award-winning Flet by Modelart. He is a creative mind and a random-thinking personality. He started paragliding at age 16 and also learned kitesurfing later. He loves playing the piano and sings regularly in a gospel band.

Credit Information

What Students Are Saying

0.0
Student's Choice
0 reviews

Frequently Asked Questions

We are a registered provider with 327+ associations and regulatory bodies worldwide. We operate across 29 global markets including Canada, the US, Australia, and the UK. Every course page clearly displays its specific accreditations. Upon completion, you receive a professional certificate that can be validated online. Our certificates include all necessary accreditation details, credit hours, and completion dates, and are formatted specifically to meet the submission requirements of most global regulatory bodies.

You May Also Like

Health Safety Welfare: Health Safety Welfare - General

Fall Prevention in Industry: OSHA Standards and Best Practices

4 CPD hrs
Architecture: Practice / Business

Architectural Project Management: Work-Breakdown Analysis & Software Demonstration

star5.0(9)
1.5 CPD hrs
Architecture: Design

AI-Driven Generative Design for Structural Optimization

star5.0(6)
1 CPD hr