
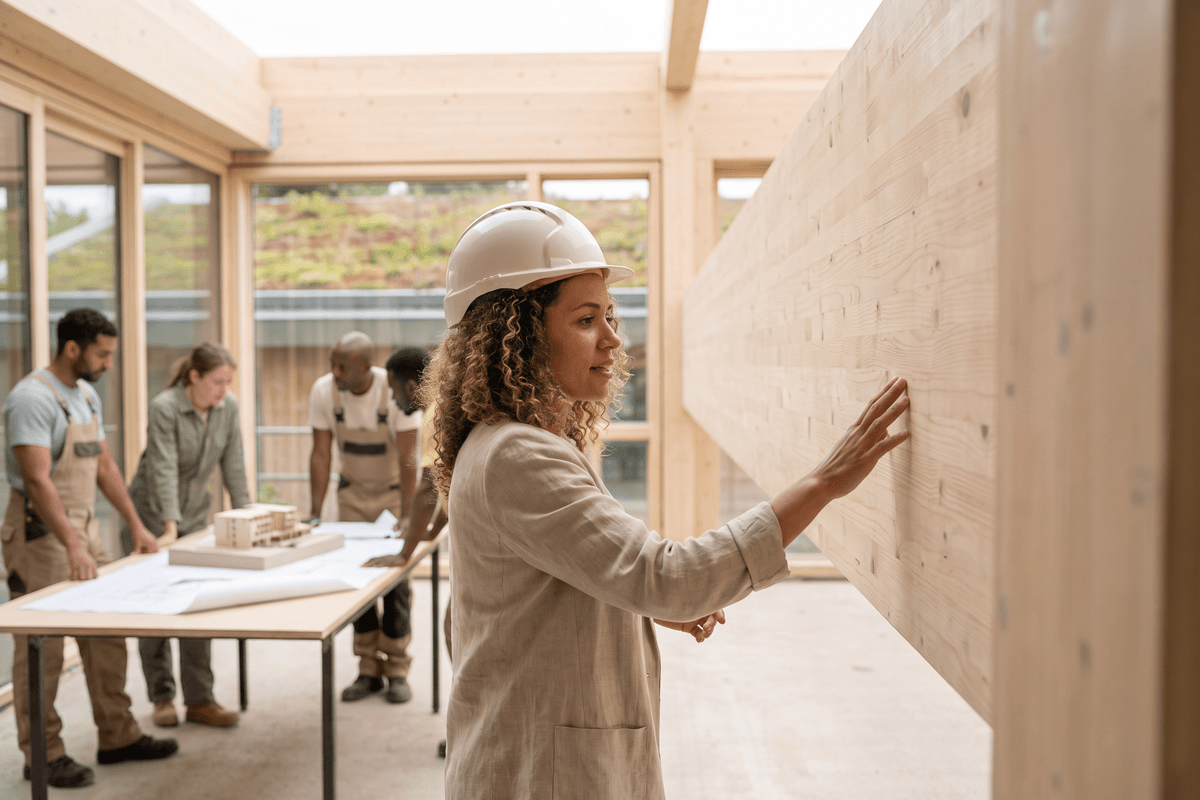



When the final structural timber elements were recently hoisted into place at the Basswood Senior Residences in Brampton, Ontario, it signaled much more than the topping out of a new building. It marked a critical convergence of three urgent mandates currently reshaping Canadian architectural practice: the imperative for affordable senior housing, the aggressive pursuit of Net Zero emissions, and the mainstreaming of mid-rise mass timber. As the industry grapples with an unprecedented housing crisis and stringent climate targets, projects like Basswood are proving that high-performance, sustainable design is no longer the exclusive domain of luxury developments or institutional flagships.
The Technical Triumph of Basswood
Designed by Kasian Architecture, the nine-story Basswood Senior Residences represents a significant leap forward in how we approach affordable housing. Historically, the pro formas for affordable and subsidized housing have dictated the cheapest, most conventional construction methods—often resulting in structures that meet minimum code requirements but falter on long-term operational efficiency and occupant well-being. Basswood flips this script entirely.
By utilizing cross-laminated timber (CLT) for its structural system, the project capitalizes on the material's lower embodied carbon, faster erection times, and reduced on-site labor requirements. For architectural professionals, the completion of Basswood's structural stage offers several critical lessons in project delivery:
- Schedule as a Cost-Offset: While mass timber can sometimes carry a material cost premium compared to traditional light-frame or concrete construction, the prefabrication of CLT panels significantly accelerates the construction schedule. In the context of affordable housing, where financing costs and inflationary pressures can kill a project, speed to market is a crucial financial lever.
- Targeting Net Zero: Achieving Net Zero Emissions in a nine-story residential building requires a holistic approach to the building envelope, mechanical systems, and structural thermal bridging. Mass timber provides inherent thermal advantages, but Kasian's design required meticulous detailing to ensure airtightness and integration with high-efficiency HVAC systems.
- Biophilic Benefits for Aging Populations: Beyond the structural and environmental metrics, exposed timber offers proven biophilic benefits. For senior populations, who often spend a disproportionate amount of time indoors, the warmth and acoustic properties of wood can significantly reduce stress and improve overall cognitive well-being.
"The assumption that affordable housing must equate to basic, carbon-intensive construction is rapidly becoming obsolete. Basswood proves that with rigorous early-stage coordination, mass timber and Net Zero targets are not just viable for social infrastructure—they are the most responsible path forward."
Navigating the Code and Supply Chain
Building a nine-story timber structure in Ontario requires navigating an evolving landscape of building codes. While recent iterations of the National Building Code of Canada (NBCC) and provincial adaptations have expanded the allowable heights for encapsulated mass timber construction (EMTC), projects in this height range still demand rigorous fire modeling, acoustic detailing, and close collaboration with authorities having jurisdiction (AHJs). Furthermore, securing a reliable supply chain for CLT panels—while minimizing transportation emissions—remains a logistical puzzle that firms must solve during the schematic design phase, not at tender.
Shifting the Vanguard: Leadership and Social Infrastructure
The evolution of what we are building in Canada is intrinsically tied to who is leading the design process. The pivot toward socially conscious, community-integrated architecture is being championed by a demographic shift in the highest echelons of Canadian architectural practice.
This shift is beautifully documented in a new publication, Women Changing Architecture, which highlights the profound impact of 32 women architects from Ontario and Quebec. Among those featured is Megan Torza, Partner at DTAH. Torza's inclusion is highly indicative of the current trajectory of Canadian architecture. Firms like DTAH have long been at the forefront of the public realm, adaptive reuse, and community-focused infrastructure—sectors that prioritize civic value over sheer speculative return.
The recognition of leaders like Torza underscores a broader industry realization: the most complex challenges we face—such as affordable housing for an aging demographic, sustainable urban integration, and climate resilience—require collaborative, empathetic, and diverse leadership models. The traditional "starchitect" model, often characterized by top-down, ego-driven design, is proving ill-equipped to navigate the nuanced stakeholder engagement and interdisciplinary coordination required for projects like Net Zero affordable housing.
The New Metrics of Architectural Success
As we look toward the latter half of the 2020s, the definition of architectural excellence in Canada is being actively rewritten. It is no longer sufficient to design a visually striking building; the structure must perform socially, environmentally, and economically.
| Metric | Traditional Paradigm | Emerging Standard (2026+) |
|---|---|---|
| Materiality | Concrete and Steel (High embodied carbon) | Mass Timber, CLT, Low-carbon concrete alternatives |
| Energy Goals | Code minimums, basic LEED certification | Net Zero Emissions, Passive House standards |
| Housing Focus | Luxury multi-family, speculative condos | Affordable housing, senior living, "Missing Middle" |
| Leadership Model | Homogeneous, top-down hierarchy | Diverse, collaborative, interdisciplinary partnerships |
For Canadian architectural professionals, adapting to this emerging standard requires a strategic realignment of firm resources. It means investing heavily in building science education to master mass timber detailing and Net Zero energy modeling. It means rethinking procurement and financing models to make high-performance design viable for non-profit and government clients. And crucially, it means actively fostering diverse leadership within firms to ensure that the design of our social infrastructure reflects the communities it serves.
Looking Forward
The completion of the structural timber stage at Basswood Senior Residences is a beacon for the future of Canadian architecture. It stands as tangible proof that the industry's most ambitious environmental and social goals are not mutually exclusive. As architects, engineers, and builders continue to push the boundaries of what is possible with mass timber and zero-carbon design, the lessons learned in Brampton will undoubtedly inform the next generation of social infrastructure across the country.
Coupled with the rising prominence of diverse voices shaping the built environment—as celebrated in the recognition of leaders like Megan Torza—the Canadian architectural profession is uniquely positioned to lead a global shift. We are moving beyond building mere shelters; we are engineering equitable, sustainable communities, one timber panel at a time.