
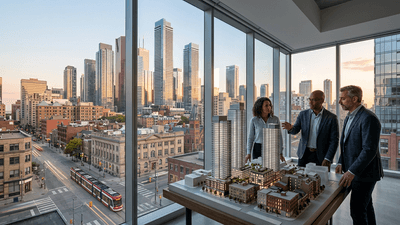



If the architectural headlines of April 2026 are any indication, the Canadian built environment is being pulled by two equally powerful, seemingly opposing forces. On one hand, there is an insatiable drive toward the sky, fueled by unprecedented transit expansion and the urgent need for housing density. On the other, there is a profound, grounded return to heritage, adaptive reuse, and Indigenous knowledge systems. For architecture professionals navigating this landscape, success no longer relies on mastering a single typology; it requires an intricate balancing act between macro-scale city-building and micro-scale cultural sensitivity.
This duality was brought into sharp focus last month. While the Greater Golden Horseshoe saw a flurry of mega-tower proposals tethered to new transit lines, the institutional sector offered a masterclass in culturally responsive design with the unveiling of the Temerty Building at the University of Toronto. Together, these developments provide a roadmap for the future of Canadian practice—a future defined by density and dialogue.
The Hyper-Density Mandate: Transit and Towers
As highlighted in a recent UrbanToronto monthly roundup, the development narrative across the Greater Golden Horseshoe (GGH) is overwhelmingly dominated by tall towers and transit integration. The sheer volume of high-rise proposals crossing municipal desks in April 2026 underscores a permanent shift in how Canadian cities are conceptualizing growth.
From Proximity to Integration
We have moved past the era of Transit-Oriented Development (TOD) as merely building near transit. The current wave of proposals represents true Transit-Integrated Development (TID). Architects are now tasked with designing complex podiums that serve as active transit hubs, seamlessly weaving public infrastructure with private residential and commercial spaces.
- Structural Complexity: Firms must navigate the intense structural and acoustic challenges of building directly over active rail corridors and subway tunnels, requiring advanced vibration mitigation strategies.
- Navigating Bureaucracy: Projects now require simultaneous approvals from municipal planning departments and provincial transit authorities (like Metrolinx), demanding that architects act as master diplomats and negotiators.
- Public Realm Contributions: With immense height comes intense scrutiny of the ground floor. The most successful recent proposals are those that surrender significant ground-level square footage to public plazas and pedestrian pathways.
"The architectural challenge of the 2020s was getting the density approved. The challenge of the late 2020s is making that density livable, breathable, and structurally harmonious with the transit veins of the city."
Adaptive Reuse: The Anchor in a Sea of Glass
Amidst the vertical rush, the UrbanToronto report also noted a significant uptick in adaptive reuse projects making headlines. This is not merely a nostalgic nod to the past; it is a pragmatic response to two compounding pressures: the escalating cost of raw materials and the tightening grip of embodied carbon regulations.
For Canadian architects, adaptive reuse has evolved from a niche heritage specialty to a core competency. Retaining the masonry facades of industrial-era factories while inserting mass-timber structures or soaring glass towers above them has become the signature aesthetic of Toronto, Montreal, and Vancouver. This approach satisfies the municipal desire for heritage retention while meeting the developer's pro forma for density. More importantly, it maintains the granular, human-scale texture of the streetscape that monolithic new builds often erase.
Cultural Grounding: The Temerty Building Precedent
While the private sector wrestles with transit and towers, the institutional sector is redefining how buildings relate to the land and its original stewards. Perhaps the most significant architectural announcement of the spring was the design reveal for the Temerty Building at the University of Toronto.
As reported by ArchDaily, the project—a collaboration between Canadian powerhouse Diamond Schmitt and Dutch visionary firm MVRDV—is a state-of-the-art research facility that is deeply informed by Indigenous design principles. This project is a watershed moment for Canadian institutional architecture.
Moving Beyond Tokenism
For decades, the integration of Indigenous culture into Canadian architecture often amounted to superficial aesthetic applied late in the design process. The Temerty Building represents a systemic shift toward Indigenous co-design.
When a research building—a typology traditionally defined by clinical efficiency and rigid western hierarchies—is reimagined through an Indigenous lens, the spatial implications are profound. It challenges architects to reconsider:
- Spatial Hierarchy: Moving away from linear, top-down spatial arrangements toward circular, egalitarian gathering spaces that foster community and interdisciplinary collaboration.
- Connection to Land: Integrating the building with its ecological context, utilizing native plantings, and ensuring that natural light and natural materials take precedence over sterile, artificial environments.
- Materiality and Narrative: Using materials that tell a story of the local geography and history, turning the building itself into a pedagogical tool.
Comparing the Dual Trajectories of Canadian Practice
To understand the current demands on architectural firms, it is helpful to contrast the two dominant project streams shaping our cities in 2026:
| Architectural Paradigm | Primary Drivers | Required Firm Capabilities |
|---|---|---|
| Transit-Integrated High-Rise | Housing shortages, provincial transit investments, land scarcity. | Complex structural coordination, transit authority negotiation, micro-climate/wind modeling. |
| Culturally Grounded Institutional | Reconciliation mandates, philanthropic funding, pedagogical shifts. | Deep community consultation, Indigenous co-design facilitation, narrative-driven materiality. |
| Adaptive Reuse & Heritage | Embodied carbon targets, municipal heritage policies, material costs. | Existing conditions surveying, carbon accounting, seamless integration of old/new structural systems. |
The Path Forward for Canadian Architects
The convergence of these trends—tall towers, transit integration, adaptive reuse, and Indigenous design—paints a picture of a profession that is being asked to do more, think deeper, and build smarter than ever before.
The successful Canadian architect in 2026 cannot afford to be siloed. The firm that designs the 70-storey transit-integrated tower must also understand the embodied carbon benefits of adaptive reuse. The team conceptualizing a new institutional research hub must be as fluent in Indigenous consultation as they are in laboratory ventilation standards.
As we look toward the remainder of the year, the projects that will capture the imagination of the public—and the awards of the profession—will be those that successfully marry the macro ambitions of a rapidly growing population with the micro sensitivities of our cultural and historical landscapes. We are building a new Canadian vernacular, one that reaches uncompromisingly for the sky while keeping its roots firmly, respectfully planted in the ground.