LF logo
by learnformula
search
LearnFormula BusinessLog in
search
Courses/Architecture/Building Design

Designing Small Multi-Unit Residential Buildings

Turn compact urban lots into high-yield, livable communities through smart spatial planning, zoning strategies, and functional multi-family architecture.
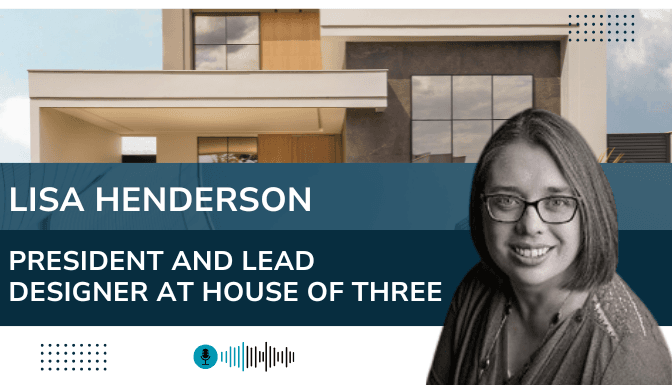
Created byLisa Henderson
BeginnerUpdated Aug 24, 2026
Designing Small Multi-Unit Residential Buildings

What You'll Learn

check_circleExplain key Ontario Building Code provisions affecting small multi-unit residential buildings
check_circleIdentify how existing building conditions influence design and code compliance decisions
check_circleAssess differences between new construction and renovation or conversion projects
check_circleEvaluate common life safety, accessibility, and coordination challenges
check_circleApply practical approaches for improving design compliance and project delivery outcomes

About This Course

Small multi-unit residential projects occupy an increasingly important role in Ontario housing delivery, supporting missing-middle housing, intensification strategies, adaptive reuse projects, and gentle density initiatives. While these projects may fall within the scope of small building provisions under the Ontario Building Code, their design often presents practical challenges involving life safety, fire separation, exiting, accessibility, existing building constraints, and coordination with municipal approval requirements.

This session examines the design of small multi-unit residential buildings containing three or more dwelling units within Ontario practice. The course explores both existing residential buildings undergoing conversion or renovation and new construction projects designed under small building provisions. Participants will gain practical insight into how code requirements, existing conditions, and design objectives interact across different project scenarios, and how architects can navigate common technical and regulatory challenges.

Key Topics Discussed:

  • Change-of-use and adaptive reuse considerations in existing buildings
  • Code compliance triggers for older residential structures
  • Fire separation and life safety requirements
  • Means of egress and exiting design challenges
  • Structural limitations in existing building conversions
  • Accessibility upgrades and barrier-free design requirements
  • Renovation versus new construction decision-making
  • Municipal approvals and permitting coordination
  • Small building classification under the Ontario Building Code
  • Multi-unit residential layout and spatial planning strategies
  • Fire protection and compartmentation design principles
  • Building envelope and energy performance considerations
  • Coordination between architectural and engineering disciplines
  • Documentation and submission requirements for approvals
  • Common design and compliance pitfalls in small residential projects
  • Missing middle housing and gentle density implications
  • Constructability, cost constraints, and project delivery challenges
  • Lessons learned from Ontario residential developments

Your Instructor

Lisa Henderson
Lisa Henderson

President and Lead Designer | House of Three

menu_book3 courses
star5 reviews

Lisa Henderson is the President and Lead Designer at House of Three, where she leads the team with a dynamic blend of technical expertise and creative vision. A licensed Architectural Technologist with a Project Management Certificate, BCIN qualifications, and a Property Management Certificate, Lisa brings both depth and versatility to her role. She is a proud member of both the Ontario Building Officials Association (OBOA) and the Association of Architectural Technologists of Ontario (AATO). As the team lead, Lisa oversees every aspect of the design process—from building code analysis to final drawing approvals—ensuring every project meets the highest standards. She is passionate about designing functional, thoughtful housing that serves the needs of both homeowners and investors. Originally from Roslin, Lisa now calls Kingston home, where she has strong family roots. Outside of work, she enjoys traveling, paper crafting, and listening to murder mystery audiobooks—especially those with a great narrator.

Credit Information

What Students Are Saying

0.0
Student's Choice
0 reviews

Frequently Asked Questions

We are a registered provider with 327+ associations and regulatory bodies worldwide. We operate across 29 global markets including Canada, the US, Australia, and the UK. Every course page clearly displays its specific accreditations. Upon completion, you receive a professional certificate that can be validated online. Our certificates include all necessary accreditation details, credit hours, and completion dates, and are formatted specifically to meet the submission requirements of most global regulatory bodies.

You May Also Like

Project Management: Project Management Skills

Iterative Delivery for Strategic Projects

star5.0(2)
1 CPD hr
Architecture: Advanced Technology / Building Science

Generative AI for Interior Architecture and Design Practice

1 CPD hr
Architecture: Design

AI-Driven Generative Design for Structural Optimization

star5.0(6)
1 CPD hr